

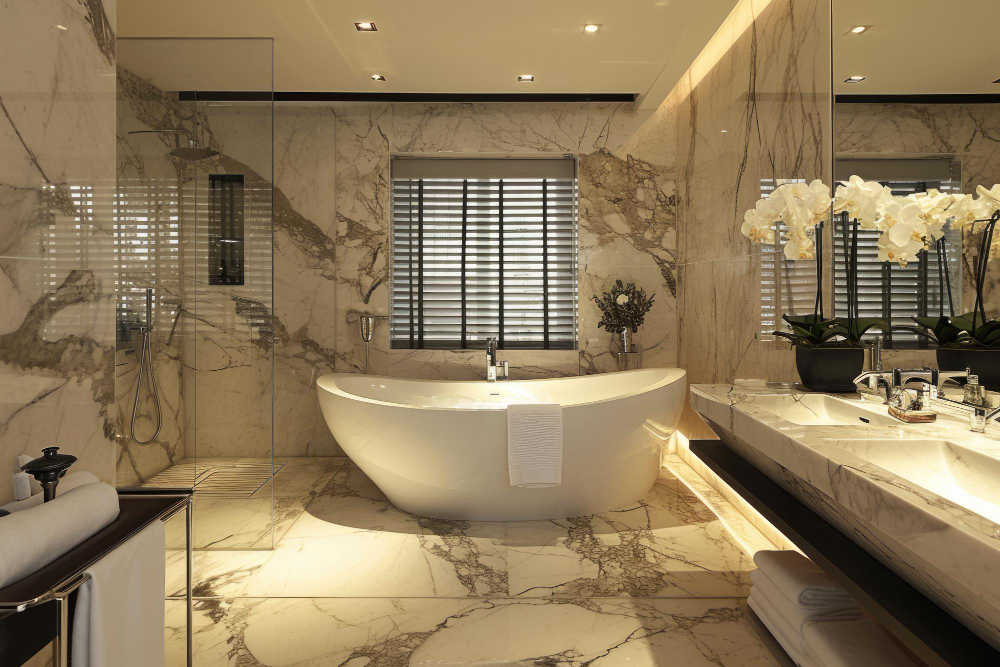
Does your bathroom technically work, but no longer work particularly well for you? Maybe the bathtub hasn’t been used in years. Perhaps stepping over the tub wall has become inconvenient. Or maybe you would love a larger shower but assume getting one means tearing the entire bathroom apart.
That is where a bathroom conversion can make sense. Instead of automatically replacing everything in the room, a conversion focuses on changing the bathing area to better match the way you actually use it.
One of the most familiar examples is replacing a bathtub with a shower. But bathroom conversions can also involve changing an outdated shower configuration, creating a more accessible bathing area, or reorganizing part of the bathroom without committing to a complete remodel.
The important thing is to treat the project as more than a fixture swap. Behind the tile and finishes are waterproofing, plumbing, drainage, wall conditions, dimensions, ventilation, and structural details that can determine how straightforward—or complicated—the conversion becomes.
“The best bathroom conversion doesn’t simply change what the room looks like. It changes how comfortably you use it every day.”
Start by Asking What You Want the Bathroom to Do Differently
Before choosing tile or scrolling through shower photos, identify the problem you’re trying to solve. This sounds obvious, but it can prevent you from spending money on improvements that look impressive without making the bathroom noticeably easier to use.
Consider a bathtub that occupies most of one wall. If nobody in the household takes baths, keeping it simply because it has always been there may not make sense. Converting that footprint into a shower could better support the household’s daily routine.
On the other hand, removing a bathtub that is regularly used for young children or soaking may create a new inconvenience. If it is the home’s only tub, you may also want to consider how eliminating it affects future flexibility.
Write down your priorities before discussing products. Are you trying to achieve:
- More comfortable showering?
- Easier entry and exit?
- More room inside the bathing area?
- Better storage for toiletries?
- Less difficult cleaning?
- A more modern appearance?
- Features that may support changing mobility needs?
Once you know the objective, you can evaluate every design decision against it.
For example, if easier entry is the priority, spending most of the budget on decorative tile while leaving an unnecessarily high threshold would miss the point. If maintenance is the problem, adding complicated ledges and excessive glass may work against your goal.
For one week, notice what bothers you every time you use the bathroom. Don’t record what looks dated—record what creates inconvenience. Those repeated frustrations are usually the best starting points for a conversion plan.
It is also worth considering the entire household. A bathroom conversion designed for one person’s immediate preference may need to serve several people with very different routines.
A Tub-to-Shower Conversion Is Simple in Concept—but the Details Matter
Removing an underused bathtub and replacing it with a shower can be one of the most practical bathroom conversions. The existing tub area may already provide a useful footprint, allowing the new shower to occupy roughly the same part of the room.
But don’t mistake a similar footprint for a simple construction process.
Once the existing tub and surrounding finishes are removed, concealed conditions become visible. Walls may need preparation or repair. Plumbing may require modification. The drain configuration needs to work with the new shower system. Waterproofing must be properly designed and installed before decorative surfaces are completed.
This is why the shower base, walls, drain, enclosure, and plumbing should be planned as a system rather than as separate purchases.
Think carefully about entry height too. If one reason for eliminating the tub is easier access, determine how low the new threshold can realistically be given the bathroom’s construction and chosen shower system. A truly curbless shower can require more extensive planning than simply installing a low-profile shower base.
Then consider water containment. Large open showers look appealing in photographs, but showerhead direction, enclosure dimensions, glass placement, drainage, and the user’s movements all affect where water travels.
Storage should be resolved before construction as well. Where will shampoo, soap, razors, and other products go? A properly planned niche or shelf can keep bottles away from the shower floor, but it must be integrated with the waterproofing system rather than improvised afterward.
And what about a bench? If you want one, determine its purpose. A small corner seat for occasional use has different dimensional requirements from seating intended to support regular bathing or mobility needs.
The best time to make these decisions is before demolition, not while the shower walls are already being built.
Accessibility Is About the Whole Bathing Experience, Not One Feature
Many homeowners consider a bathroom conversion because the existing tub has become difficult to enter. Replacing it with a lower-entry shower can be helpful, but accessibility involves much more than removing the tub wall.
Start with the route into the bathroom. Is the doorway comfortable to navigate? Is there enough clear floor area around the bathing zone? Could an open shower door interfere with the toilet, vanity, or another person?
Inside the shower, consider where controls are located. Ideally, you should not have to stand directly beneath the showerhead simply to turn on the water. A handheld shower can add flexibility, particularly when paired with appropriate mounting and controls.
Other features worth discussing include:
- Appropriate grab-bar locations and wall support.
- Seating where needed.
- Slip-resistant flooring appropriate for wet areas.
- Comfortable access to controls and toiletries.
- Handheld shower fixtures.
- Threshold design.
- Adequate lighting.
One common mistake is waiting until the bathroom is finished to think about grab bars. If support may be useful now or later, appropriate wall reinforcement can be planned while the walls are open. That provides more flexibility for secure installation than trying to solve everything after the finished surfaces are complete.
Accessibility needs are individual, so there isn’t one shower configuration that works for everyone. A homeowner with limited balance may have different priorities from someone using a mobility device.
If accessibility is a primary objective, design around the actual user rather than simply purchasing products labeled “accessible.”
“A low threshold can improve entry, but a truly comfortable shower is created by the relationship between entry, space, support, controls, seating, and water management.”
Choose Materials Based on Maintenance as Well as Appearance
Bathroom conversions are visual projects, so it is natural to focus on finishes. But the surfaces you choose will be exposed to water, soap, shampoo, cleaning products, humidity, and daily use for years.
Tile provides enormous design flexibility, but tile installations include grout joints that require appropriate cleaning and maintenance. Larger-format tile can reduce the number of grout lines, although the appropriate tile size depends on the surface, shower geometry, drainage design, and installation requirements.
Prefabricated or solid-surface wall systems can offer another approach, often with fewer joints than traditional small-format tile. The right choice depends on your design expectations, budget, dimensions, and the specific product system.
Shower glass deserves similar consideration. Clear glass can make the bathroom appear more open, but it will show water droplets and may display mineral deposits more noticeably depending on local water conditions.
Ask yourself how much maintenance you realistically want to perform. Would you use a squeegee after most showers? Do you prefer surfaces with fewer joints? Are there materials in the current bathroom that you already dislike cleaning?
Fixtures should be evaluated the same way. Highly detailed hardware may require more careful cleaning than simpler forms. Some finishes make fingerprints or water spots more visible than others.
There is no universally maintenance-free bathroom material. The useful question is whether the maintenance requirements of a particular material match your habits.
Before purchasing, review manufacturer care instructions. Confirm which cleaning products are appropriate, whether periodic sealing or other maintenance is required, and whether warranties have specific installation or care conditions.
Decide What Should Stay Before Deciding What Should Go
A bathroom conversion doesn’t necessarily require replacing the vanity, flooring, toilet, lighting, mirror, and every other visible element.
That is one of its potential advantages.
If those components are in good condition and work with the new design, keeping them can focus resources on the bathing area where the functional change is actually needed. But existing finishes should be evaluated carefully before assuming they can remain untouched.
Demolition around a tub or shower can affect adjacent flooring and walls. Existing tile may be discontinued or difficult to match. Plumbing changes can require access beyond the immediately visible work area.
Before construction, identify three categories:
- Must change: components directly required for the conversion.
- Should change: aging or inconvenient elements worth addressing while work is underway.
- Can remain: functional components that integrate successfully with the new design.
This helps prevent scope creep—the familiar situation where replacing one fixture gradually becomes replacing the entire room without a deliberate decision to do so.
At the same time, don’t preserve something purely to avoid additional work if it is already near the end of its useful life or will be difficult to address later.
For example, if plumbing access will already be open, it may be worth evaluating relevant concealed components at that stage. If ventilation is inadequate, improving the shower without addressing persistent humidity may leave an important bathroom problem unresolved.
A focused conversion should be selective, not shortsighted.
Plan the Conversion Around Everyday Use Before Choosing the Final Look
By the time you begin comparing tile colors and fixture finishes, the most important decisions should already be taking shape.
You should know who will use the bathing area, whether a bathtub is still necessary elsewhere in the home, what level of entry is appropriate, where controls and storage belong, how water will be contained, and which existing bathroom components will remain.
Then you can make the conversion attractive.
This order may feel less exciting than beginning with inspiration photos, but it produces a bathroom that is far more likely to work after the novelty of the new finishes disappears.
Before approving the plan, mentally use the finished shower from beginning to end. Where do you put the towel before entering? Can you turn on the water comfortably? Where is the shampoo? Can you reach a handheld shower? Where does the shower door move? Where will water land? How do you clean the glass? Can you comfortably step out onto the bathroom floor?
If something feels inconvenient in your imagination, it may become much more annoying when repeated every morning.
A bathroom conversion can be relatively focused compared with a complete bathroom remodel, but that doesn’t make the planning less important. In many ways, working within an existing room requires even more careful coordination because new elements must integrate with what remains.
And that is ultimately what makes a bathroom conversion worthwhile. You’re not changing the room simply because it looks old. You’re identifying the part of the bathroom that no longer supports your routine and redesigning it around the way you want to live now.
Sometimes the smartest remodel isn’t the largest one. It’s the one that fixes the part of the room you notice every single day.
