

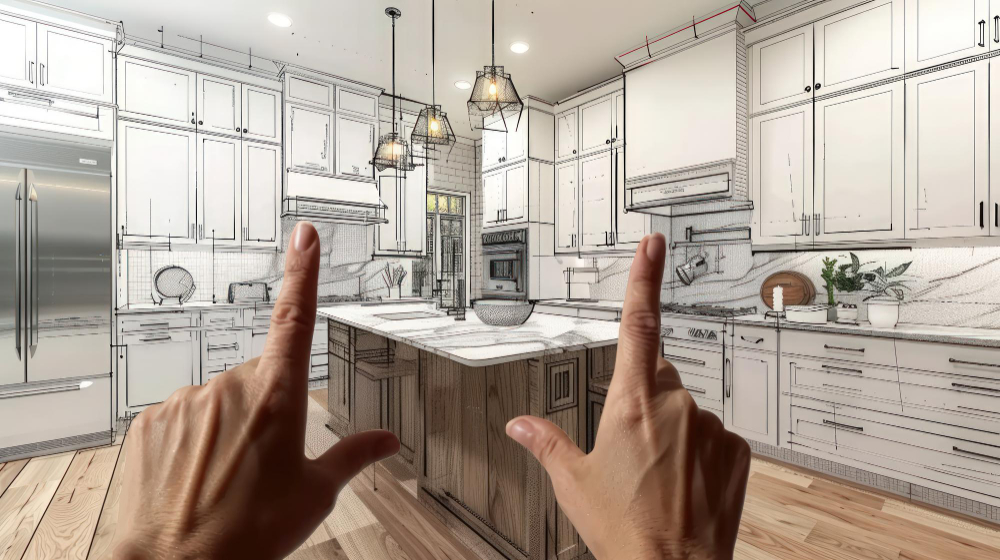
A kitchen can contain beautiful cabinetry, premium appliances, generous countertops, and still be frustrating to use. The reason is often simple: the room was designed around objects rather than activities.
This case study follows a representative four-person household through a kitchen-planning exercise based on real-world design principles. The example is illustrative rather than a claim about a specific completed client project; the measurements and results below demonstrate how workflow can be evaluated before construction.
The objective wasn’t to make the kitchen dramatically larger. It was to determine whether the existing footprint could work harder by reorganizing storage, preparation space, appliance relationships, and household traffic.
The Situation
The household consisted of two adults and two school-age children. Both adults cooked regularly, breakfast was prepared every weekday morning, lunches were packed at the same time, and the family typically ate dinner at home.
The existing kitchen measured approximately 12 by 15 feet. It wasn’t exceptionally small, yet it behaved like a much tighter room because frequently used items were scattered across several storage zones.
The refrigerator stood near one end of the kitchen. The primary preparation surface was closer to the range. Everyday dishes were stored on the opposite side of the room from the dishwasher, and the pantry contained deep shelves that made items at the back difficult to see.
| Before | Observed Effect |
|---|---|
| Dish storage far from dishwasher | Extra walking during unloading |
| Preparation tools in several cabinets | Repeated movement during meal prep |
| Deep pantry shelving | Food hidden behind other items |
| Trash away from prep area | Frequent crossing of primary walkway |
| Breakfast supplies mixed with cooking storage | Children entered cooking zone during busy mornings |
| Small appliances permanently on counters | Reduced usable preparation area |
Instead of immediately moving walls, the family recorded several common routines: preparing breakfast, making dinner, unloading groceries, packing lunches, and cleaning after meals.
For this planning exercise, one dinner-preparation route was mapped at approximately 31 purposeful movements between major work points. The number itself wasn’t important as an industry benchmark; it simply provided a baseline against which the proposed layout could be tested.
✓ Kitchen footprint: approximately 180 sq. ft.
✓ Regular cooks: 2
✓ Primary meal-prep route observed: 31 major movements
✓ Dedicated preparation zones: 1, but poorly supported
✓ Dedicated breakfast/lunch zone: 0
✓ Small appliances occupying main counters: 5
The Challenge
The family initially assumed they needed more square footage. Observation suggested something different: they needed better relationships between activities.
The first major conflict occurred between preparation and cleanup. One person chopping vegetables regularly crossed behind another person using the sink because the trash and several utensils were positioned away from the main preparation surface.
The second conflict appeared during breakfast. Children needed bowls, cereal, glasses, and refrigerated items while an adult was simultaneously preparing food. Everyone converged on the same central area.
The third issue was storage accessibility. The kitchen technically had considerable cabinet volume, but volume isn’t the same as useful storage. Several lower cabinets had deep shelves, while frequently used cookware was stacked behind other pieces.
| Problem | Why It Happened | Design Objective |
|---|---|---|
| Too much walking | Related items stored far apart | Create activity-based storage zones |
| Morning congestion | Breakfast traffic entered cooking area | Create secondary breakfast station |
| Countertop clutter | No planned appliance storage | Give frequently used appliances defined locations |
| Difficult lower storage | Deep shelves required reaching and stacking | Use more accessible drawer storage |
| Slow dishwasher unloading | Dishes stored across kitchen | Move everyday dish storage closer |
Another important discovery concerned the island. The original remodeling idea included increasing its size substantially. When the proposed footprint was marked on the floor, however, the larger island reduced comfortable movement around an open dishwasher and created a pinch point when two people worked simultaneously.
The design team therefore treated circulation as a constraint rather than assuming more countertop was automatically better.
The Solution
The revised plan was organized around five activities: food storage, preparation, cooking, cleanup, and breakfast/lunch preparation.
The first intervention was surprisingly modest. Frequently used preparation tools—knives, cutting boards, mixing bowls, measuring tools, and common ingredients—were grouped around the main uninterrupted preparation surface.
Trash and recycling were moved close enough to this zone that scraps could be cleared without crossing the room.
Cookware was reorganized near the range. Rather than relying heavily on lower cabinets with fixed shelves, deep drawers were allocated to pots, pans, and frequently used dishes.
Everyday plates and bowls were positioned near the dishwasher so unloading could happen within a much smaller area.
A secondary breakfast zone was established toward the outer edge of the kitchen. Bowls, glasses, cereal, lunch containers, and frequently used breakfast items could now be accessed without entering the primary cooking path.
Finally, countertop appliances were evaluated individually. Items used several times per week remained readily accessible; less frequently used equipment received dedicated cabinet storage.
Project Timeline
The following timeline shows how a workflow-first kitchen planning process can be structured before construction. It is a planning model, not a universal construction schedule.
| Stage | Primary Task | Decision Produced |
|---|---|---|
| Days 1–3 | Observe normal kitchen routines | Identify repeated traffic conflicts |
| Days 4–5 | Inventory frequently used items | Determine storage requirements |
| Week 2 | Map activity zones | Establish preparation, cooking, cleanup, and breakfast areas |
| Week 3 | Test proposed cabinet and island footprints | Correct clearance problems |
| Week 4 | Assign drawers and cabinets | Confirm where major categories will live |
| Week 5 | Review appliances, lighting, electrical, and plumbing | Coordinate infrastructure with workflow |
| Final Review | Simulate breakfast, dinner, groceries, and cleanup | Approve layout only after routine testing |
The key point is that cabinet style and decorative finishes weren’t driving the first weeks of planning. Those choices were intentionally delayed until the functional plan was stable.
The Results
Because this is an illustrative planning case, the results below represent the modeled comparison between the original arrangement and revised layout—not independently measured post-occupancy performance.
When the same representative meal-preparation routine was simulated in the revised layout, major movements between work points declined from 31 to 19. That is a reduction of approximately 39% within this particular modeled routine.
More important than the percentage was why the movement disappeared. Knives and cutting boards were already at the preparation zone. Trash was nearby. Cookware was closer to the range. Frequently used ingredients no longer required repeated trips across the room.
| Before | After |
|---|---|
| 31 modeled major movements during sample meal preparation | 19 modeled major movements |
| No dedicated breakfast zone | Separate breakfast/lunch storage zone |
| 5 small appliances occupying main counters | 2 intentionally retained on main counters |
| Dishes stored away from dishwasher | Everyday dishes stored adjacent to cleanup zone |
| Trash outside primary prep area | Trash integrated near preparation surface |
| Deep shelves for frequently used cookware | Accessible deep drawers assigned by activity |
✓ Major movements in sample meal-prep routine reduced from 31 to 19
✓ Modeled movement reduction: approximately 39%
✓ 3 small appliances removed from permanent main-counter positions
✓ 1 dedicated breakfast/lunch zone created
✓ Everyday dishes relocated beside cleanup area
✓ Primary kitchen footprint remained approximately the same size
The most significant result was that additional square footage wasn’t necessary to address the household’s main complaints. The kitchen became functionally larger because less of its existing space was being wasted by poor relationships between storage and activity.
Another improvement came from reducing conflicts. Breakfast could happen near the outer edge of the room while the primary cook used the central preparation and cooking zones. Dishwasher unloading became a more localized task rather than a trip around the kitchen.
The revised island remained smaller than the family’s original proposal. This sacrificed some potential countertop area but preserved better circulation—a tradeoff the workflow analysis supported.
Key Lessons
The first lesson is that kitchen size and kitchen efficiency are not the same thing. Before considering an addition or moving walls, homeowners should investigate whether existing square footage is simply being used poorly.
The second lesson concerns storage. Counting cabinets tells you very little about how useful a kitchen will be. Storage should be evaluated according to accessibility and location.
A large cabinet six feet from the activity it supports can be less useful than a smaller drawer immediately beneath the work surface.
The third lesson is to design for simultaneous users. Many kitchen plans look efficient when one person is imagined in the room. Real households may have one person cooking, another unloading the dishwasher, a child looking for a snack, and someone making coffee at the same time.
Map those overlaps before approving the plan.
| Planning Question | What It Reveals |
|---|---|
| Where do groceries land when they enter the kitchen? | Relationship between entry, pantry, refrigerator, and counter |
| Where are knives and cutting boards stored? | Efficiency of preparation zone |
| Can someone make coffee without entering the cooking zone? | Potential for secondary activity stations |
| Where do dishes go after leaving the dishwasher? | Efficiency of cleanup storage |
| What remains permanently on the countertop? | Whether appliance storage matches actual habits |
| What happens when major appliance doors are open? | Real circulation and clearance conflicts |
✓ Number of unnecessary trips during one typical meal
✓ Number of countertop appliances you use fewer than 3 times per week
✓ Number of cabinets containing items unrelated to nearby activities
✓ Number of places where open doors or drawers interfere with circulation
✓ Number of frequently used objects stored above or below comfortable reach
You don’t need professional software to conduct this exercise. Use a printed floor plan or rough sketch and draw lines representing your movements while preparing one familiar meal. Repeat the exercise during breakfast and cleanup.
If the page becomes covered with long, crossing lines, investigate why.
Then make an inventory of the objects you use most frequently and assign each one a future location before cabinetry is ordered. If you cannot say where the toaster, frying pans, food containers, cutting boards, recycling, coffee, everyday dishes, and baking sheets will live, the storage plan isn’t finished.
Finally, test the physical layout. Mark an island or peninsula on the floor with painter’s tape. Open nearby doors. Pull chairs away from counters. Have two people move through the room simultaneously.
A dimension that looks acceptable on paper can feel very different when someone is standing in the aisle with the dishwasher open.
The central finding from this case is straightforward: don’t begin a kitchen remodel by asking where the cabinets should go. Begin by asking what happens in the kitchen, who is doing it, what they need while doing it, and how far they have to move to get it.
Once those answers are clear, cabinetry, appliances, storage, lighting, and countertops can support the household rather than forcing the household to adapt to the kitchen.
That is what a functional kitchen ultimately accomplishes. It doesn’t merely look organized when nobody is using it. It remains easier to use when everyone is.
